Strategy
Commercial intent
Define the audience, business goals, operational needs, and experience criteria the interior must support.
Commercial Interior Design
AfterSense designs offices, restaurants, retail, exhibition, and brand environments around commercial intent, operational flow, and human experience before finishes are selected.
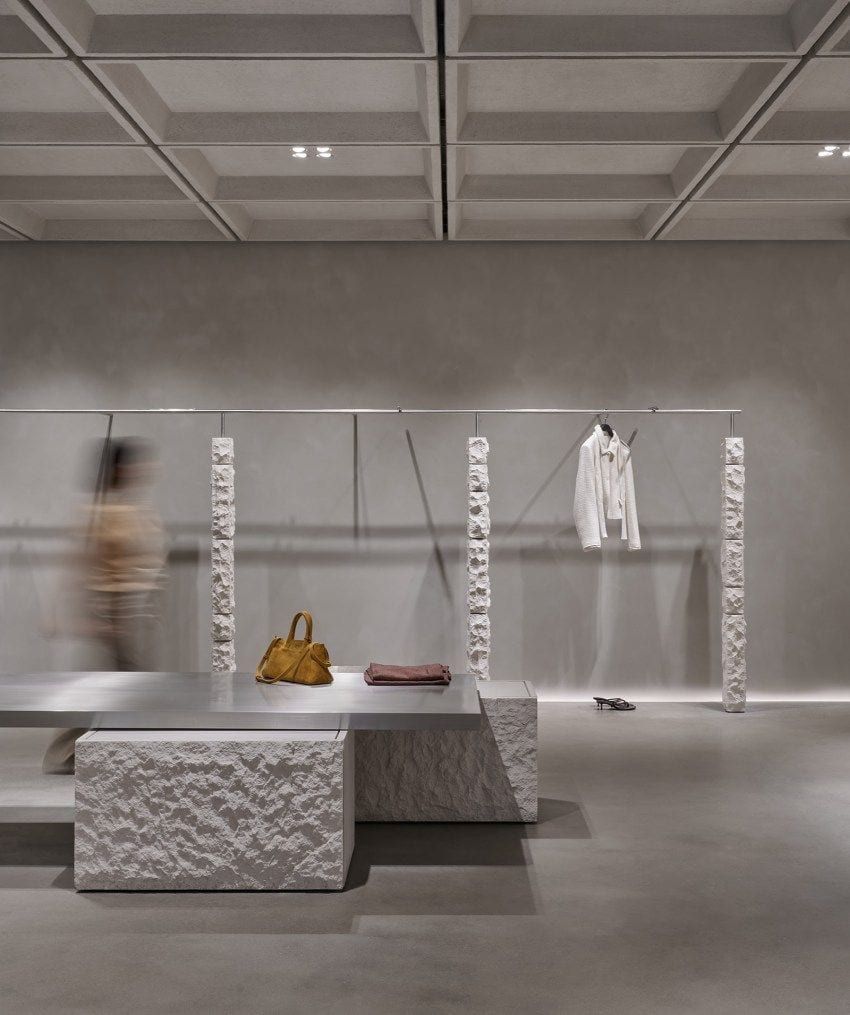 Dubai, UAE
 Design before build
A successful commercial interior is not only a visual identity. It must support the way customers arrive, teams work, operators deliver service, products are discovered, and brands are remembered.
AfterSense defines that framework, develops the interior design, and coordinates it with the appointed consultants and fit-out contractor. The build remains with specialist delivery partners; the design intent remains clear.
Our scope
Strategy
Define the audience, business goals, operational needs, and experience criteria the interior must support.
Journey
Resolve arrival, circulation, service routes, dwell points, privacy, and conversion moments before layouts harden.
Design
Translate the framework into proportion, light, material, furniture, display, and atmosphere decisions.
Delivery
Document the design and coordinate with appointed consultants, fabricators, and fit-out contractors through delivery.
Commercial sectors
Customer journey, zoning, and interaction logic resolved before concept design begins.
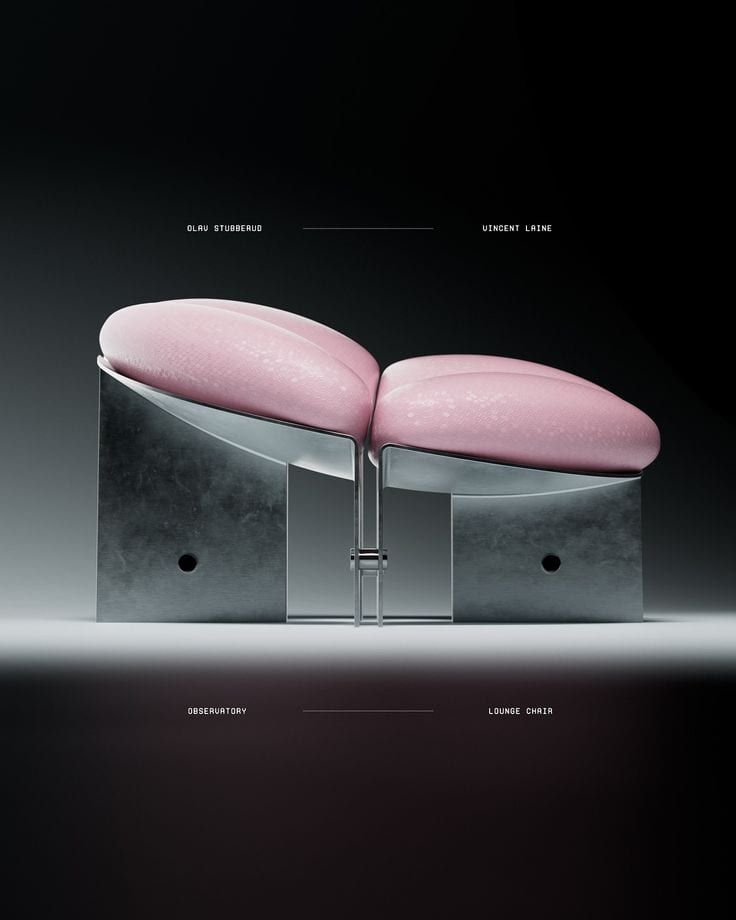
Guest sequence, emotional pacing, and spatial hierarchy structured from the outset.
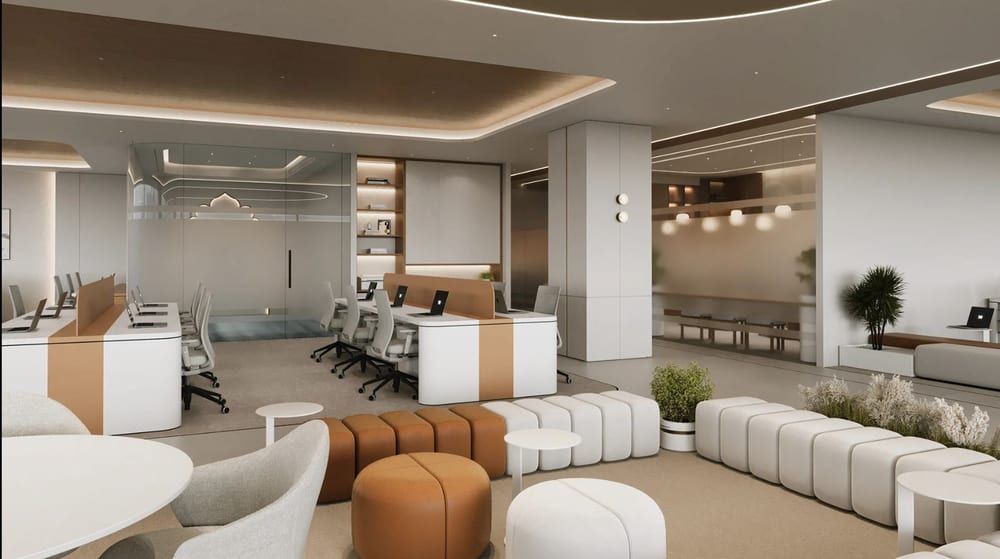
Workplace structure built around how teams move, meet, concentrate, and support daily use.
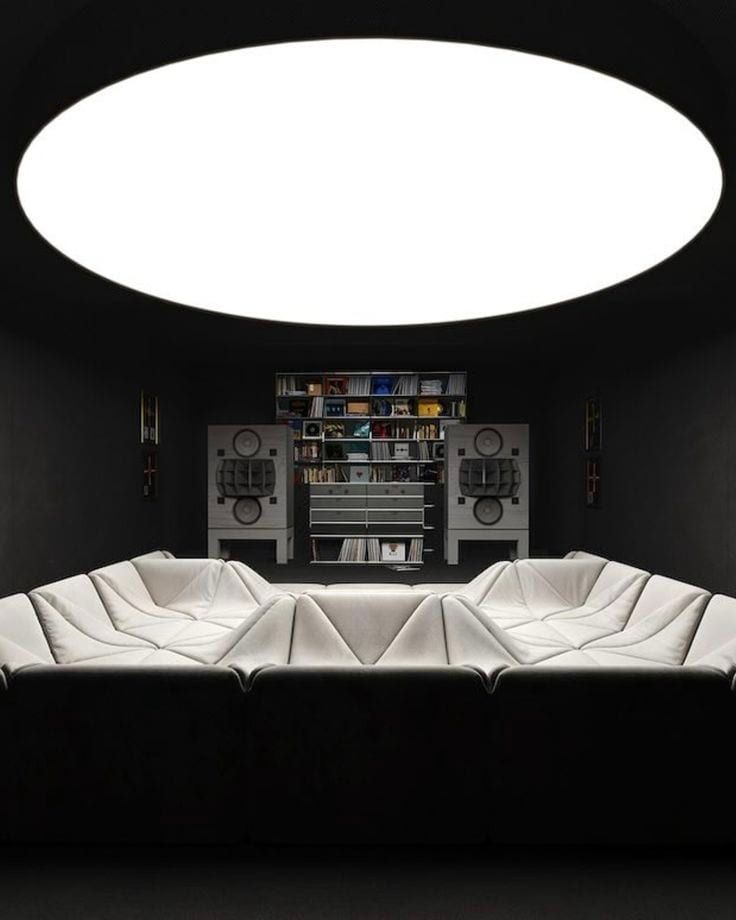
Visitor flow, product hierarchy, and viewing logic defined before display language is resolved.
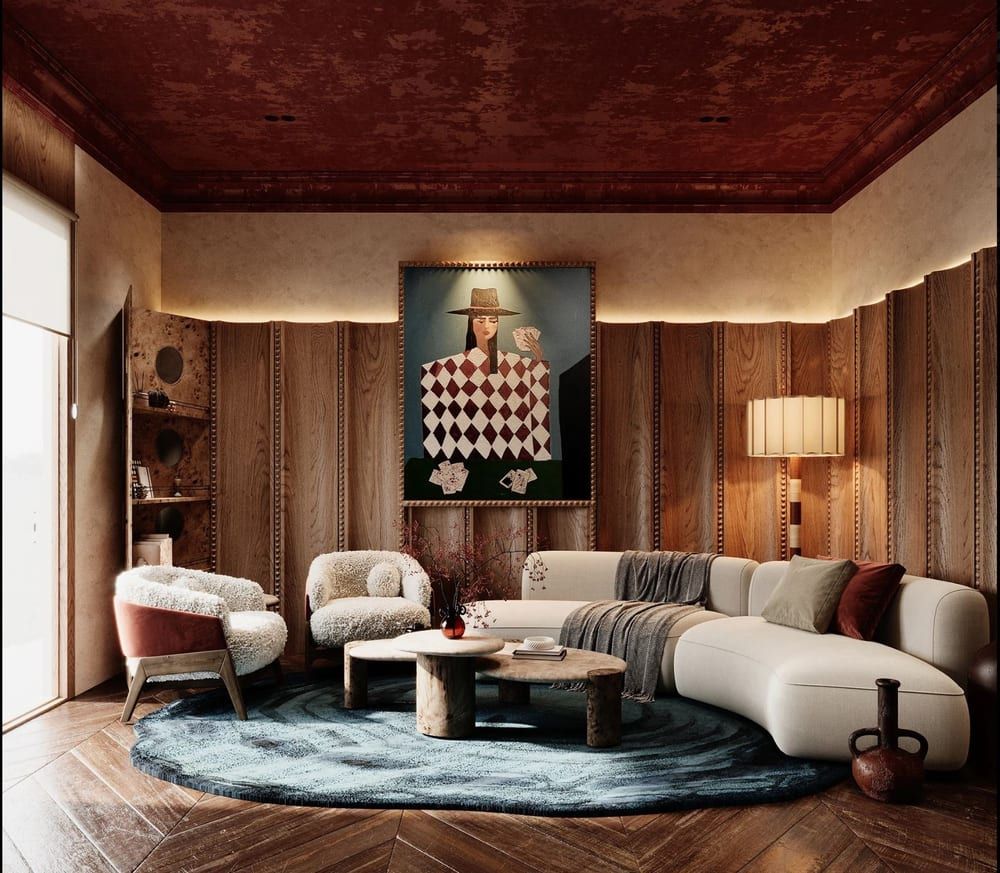
Short-duration environments planned for clarity, movement, legibility, and efficient execution.
Planning guides
Questions
AfterSense defines how a commercial space should perform, develops the interior design, prepares design documentation, and coordinates with the appointed consultant and contractor team. The studio does not act as the general contractor.
The studio works across offices, restaurants, hospitality, retail, exhibitions, showrooms, launches, pop-ups, and other brand-led environments in Dubai, the UAE, and the GCC.
The strongest time is before layouts, authority requirements, MEP coordination, and fit-out budgets are locked. Early involvement lets the visitor journey, operational flow, zoning, and design criteria guide later technical decisions.
Yes. AfterSense can lead the interior design or provide a strategic spatial framework for an existing architect, consultant, fabricator, or fit-out contractor to execute.
Every project begins with a Project Discovery conversation to understand the site, audience, project stage, commercial objectives, programme, timeline, and the right engagement model.
Commercial interior design in Dubai for offices, restaurants, retail, exhibitions, and brand environments. Strategy, design, documentation, and contractor coordination. AfterSense is a commercial interior design studio in Dubai Design District. The studio provides spatial strategy, interior design, documentation, and contractor coordination for business environments across the UAE and GCC. Commercial intent. Define the audience, business goals, operational needs, and experience criteria the interior must support. Flow and zoning. Resolve arrival, circulation, service routes, dwell points, privacy, and conversion moments before layouts harden. Spatial and material direction. Translate the framework into proportion, light, material, furniture, display, and atmosphere decisions. Contractor coordination. Document the design and coordinate with appointed consultants, fabricators, and fit-out contractors through delivery. What does a commercial interior designer in Dubai do?
AfterSense defines how a commercial space should perform, develops the interior design, prepares design documentation, and coordinates with the appointed consultant and contractor team. The studio does not act as the general contractor. Which commercial sectors does AfterSense design for? The studio works across offices, restaurants, hospitality, retail, exhibitions, showrooms, launches, pop-ups, and other brand-led environments in Dubai, the UAE, and the GCC. When should a commercial interior designer join a project? The strongest time is before layouts, authority requirements, MEP coordination, and fit-out budgets are locked. Early involvement lets the visitor journey, operational flow, zoning, and design criteria guide later technical decisions. Can AfterSense work with an existing architect or fit-out contractor? Yes. AfterSense can lead the interior design or provide a strategic spatial framework for an existing architect, consultant, fabricator, or fit-out contractor to execute. How does a commercial interior design project begin? Every project begins with a Project Discovery conversation to understand the site, audience, project stage, commercial objectives, programme, timeline, and the right engagement model.
Share the site, sector, project stage, and what the environment must achieve. We will recommend the right design engagement.