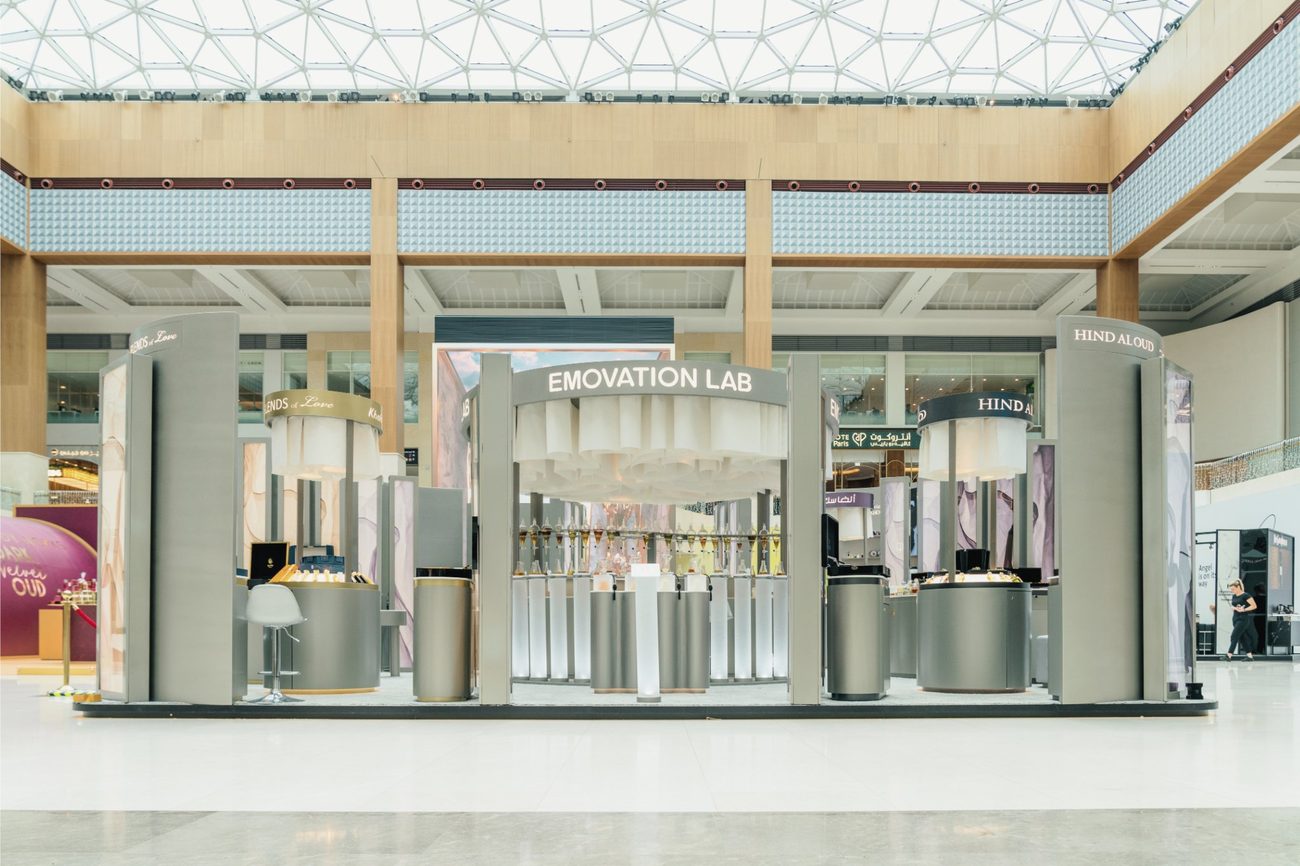
UAE · 2024
Emovation Lab
A multi-brand fragrance activation built around scent discovery, experiential retail, and sensory engagement.
View case study →01 - Retail Spaces
Retail interior design Dubai projects that perform begin with a clear customer journey. AfterSense defines the spatial structure of the shopping experience from arrival through conversion, then develops the design and coordinates delivery with the project team.
UAE · 2024
A multi-brand fragrance activation built around scent discovery, experiential retail, and sensory engagement.
View case study →AfterSense delivers retail interior design in Dubai for luxury brands, mall flagships, boutiques, and experiential retail across the UAE. Journey mapping, zoning, display hierarchy, and conversion logic are resolved before concept design begins.
The Challenge
Sec Retail
The result is a space that looks premium but underperforms. Circulation patterns conflict with product hierarchy. Attention is split rather than directed. Conversion moments are missed. AfterSense resolves the journey, zoning, and interaction logic before design begins - so every spatial decision supports the commercial intent.
What we define
Journey
End-to-end sequence - arrival, discovery, dwell, engagement, purchase, exit.
Zones
Product hierarchy, zone types, and the spatial logic that separates and connects them.
Attention
Where attention should be directed, when, and what spatial devices achieve this.
Conversion
Transaction moments, service encounter design, and conversion zone placement.
FAQ
AfterSense can define the customer journey, zoning, product hierarchy, display and interaction logic, then develop the interior design, documentation, and coordination package for the appointed delivery team.
Yes. The retail service is suited to luxury boutiques, mall flagships, experiential retail, and branded environments where customer flow and commercial intent need to shape the design.
No. AfterSense leads the design and coordinates with the appointed landlord team, consultants, fabricators, and fit-out contractor. Licensed delivery partners execute the build.
Design fees depend on the site area, existing condition, scope, documentation requirements, programme, and level of coordination. AfterSense prepares a tailored proposal after Project Discovery. Construction, specialist consultants, procurement, and authority fees are separate unless the agreed scope explicitly includes them.
AfterSense is an interior design studio and design consultant, not a general contractor. The studio develops and documents the design and coordinates with the appointed delivery team. Construction and any required technical submissions remain with the appointed licensed contractors and consultants, according to the agreed responsibility matrix.
Share the location, floor plans or site area, photographs, project type, current stage, target opening or completion date, budget context, and appointed team. Explain what the space needs to achieve and any known landlord or operational constraints. Missing information can be identified during the conversation.
Define the customer journey and spatial logic before concept design begins - it is the single highest-impact decision in retail project development.