Modes
Work Mode Mapping
Defining the range of work modes - focus, collaboration, social, decompression - and their spatial requirements.
04 - Workplace Spaces
Office interior design Dubai teams can perform in begins with how people focus, collaborate, meet, and move. AfterSense defines work modes, zone logic, circulation, and operational needs before partitions and finishes are drawn.
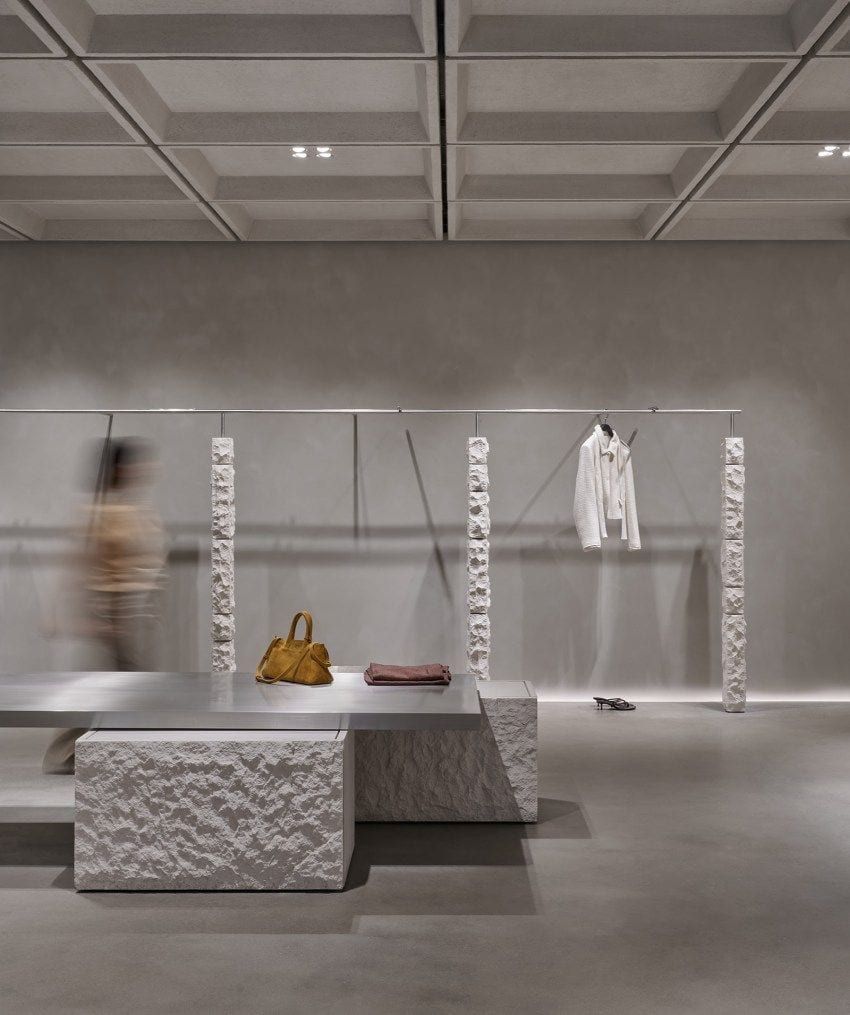
AfterSense is an office interior design company in Dubai for corporate headquarters, creative studios, and multi-floor workplaces. The studio leads strategy, design, documentation, and coordination with specialist fit-out contractors across the UAE and GCC.
The Challenge
Sec Workplace
Open plans that feel exposed rather than energised. Collaboration zones too close to focus areas. Circulation that pulls people through the wrong parts of the office. AfterSense defines work modes, zone strategy, operational requirements, and circulation before design documentation begins, so the fit-out team receives a workplace designed around how teams actually work.
What we define
Modes
Defining the range of work modes - focus, collaboration, social, decompression - and their spatial requirements.
Zones
Zone types, boundaries, and the spatial transitions between them to minimise conflict and support flow.
Flow
How people move through the floor - primary routes, zone entries, and the spatial logic that governs them.
Culture
Ensuring the physical environment reflects and reinforces the organisation's working culture and values.
FAQ
The service can include work-mode mapping, headcount and adjacency planning, zoning, circulation, material and lighting direction, design documentation, and coordination with consultants and the fit-out contractor.
Yes. AfterSense can lead the interior design and provide a coordinated package for an appointed contractor, then review delivery against the agreed workplace and design criteria.
Before test fits, landlord submissions, services, and procurement are locked. Early design input reduces conflicts between focus work, collaboration, meeting, visitor, and operational needs.
Design fees depend on the site area, existing condition, scope, documentation requirements, programme, and level of coordination. AfterSense prepares a tailored proposal after Project Discovery. Construction, specialist consultants, procurement, and authority fees are separate unless the agreed scope explicitly includes them.
AfterSense is an interior design studio and design consultant, not a general contractor. The studio develops and documents the design and coordinates with the appointed delivery team. Construction and any required technical submissions remain with the appointed licensed contractors and consultants, according to the agreed responsibility matrix.
Share the location, floor plans or site area, photographs, project type, current stage, target opening or completion date, budget context, and appointed team. Explain what the space needs to achieve and any known landlord or operational constraints. Missing information can be identified during the conversation.
Define how your teams work and what the office must support before layouts, services, and fit-out decisions become harder to reverse.