Define
Experience intent
Clarify the role of the space, the audience, the desired behavior, and the memory the environment should create.
Services
Commercial interior design Dubai, office interiors, restaurant and retail design, exhibition stands, events, villas, and residential environments with contractor coordination.
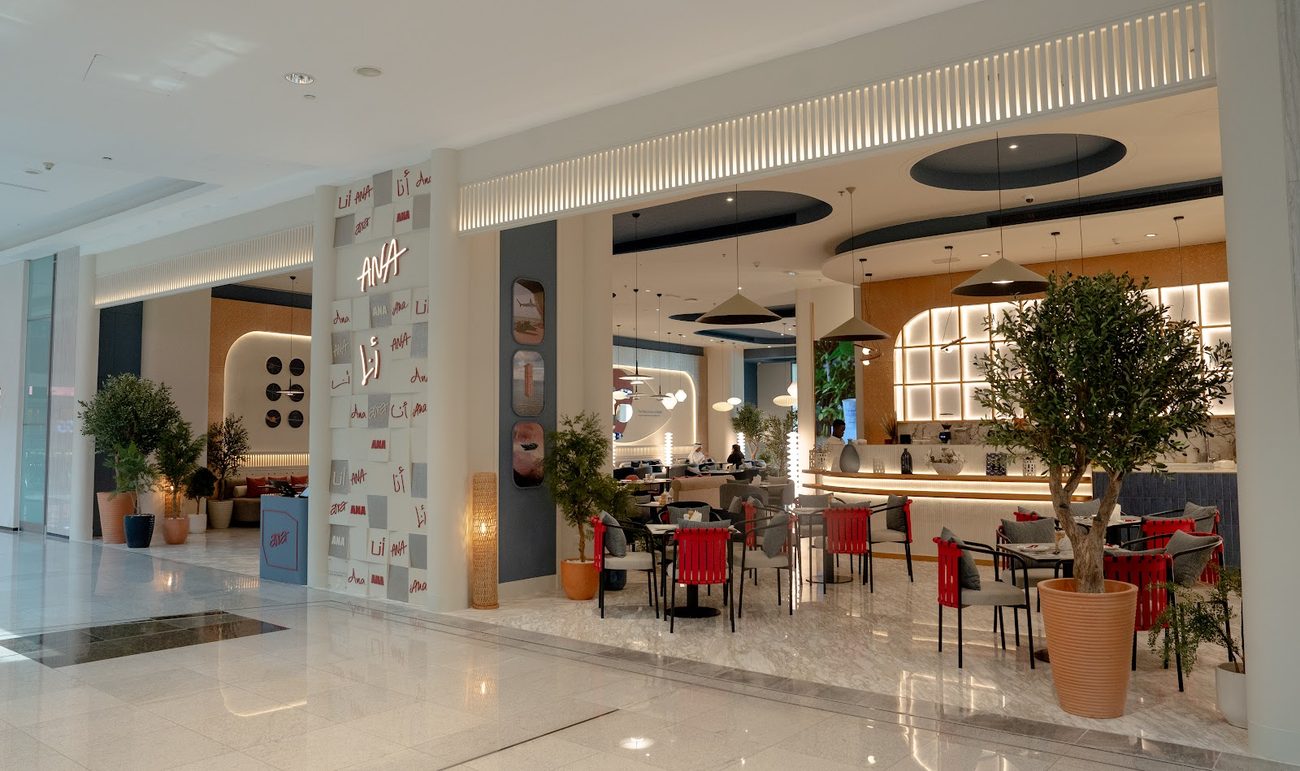
Service definition
The studio works where space must influence behaviour, dwell, commercial performance, daily life, or cultural meaning. That includes retail flagships, restaurant concepts, offices, exhibitions, events, villas, and residential interiors.
AfterSense is the interior design lead, not a general contractor. It defines journey, zoning, operations, atmosphere, and execution criteria before visual development, then prepares design information that guides architects, consultants, fabricators, and appointed contractors through delivery.
Define
Clarify the role of the space, the audience, the desired behavior, and the memory the environment should create.
Structure
Map arrival, flow, thresholds, primary moments, service logic, privacy gradients, and interaction points.
Design
Translate the framework into atmosphere, proportion, surfaces, light, furniture logic, and spatial hierarchy.
Realize
Keep the design aligned as it moves into consultant coordination, procurement, production, and site decisions.
Method note
The category changes, but the principle does not. AfterSense defines what the space must do, how it should work, and what should guide design before formal development begins.
Categories
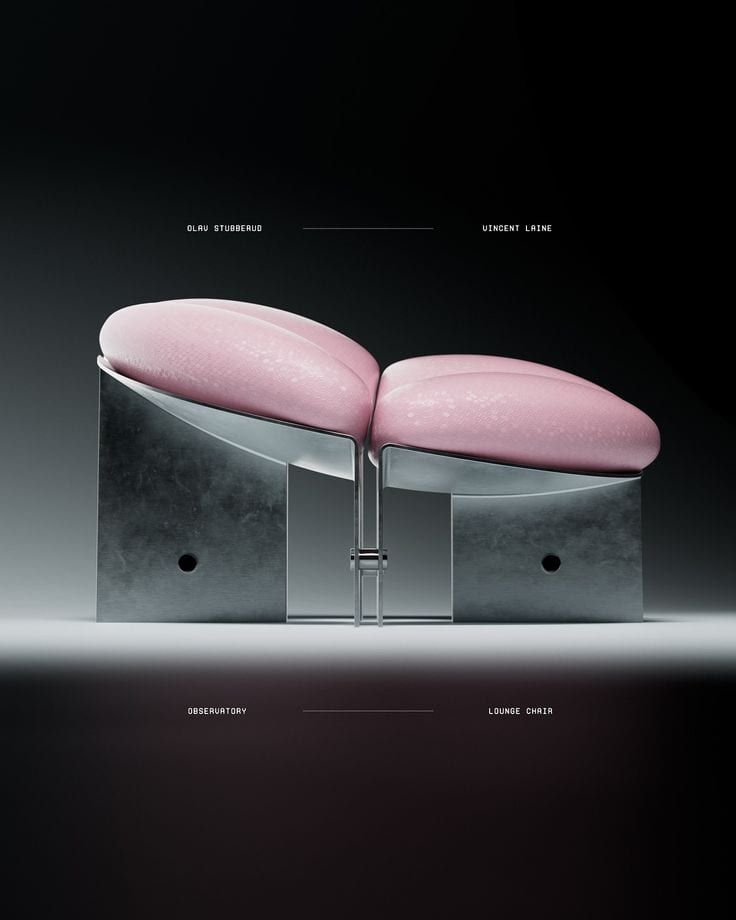
01 / Retail Spaces
Customer journey, zoning, and interaction logic resolved before concept design begins.
View case study → Retail Spaces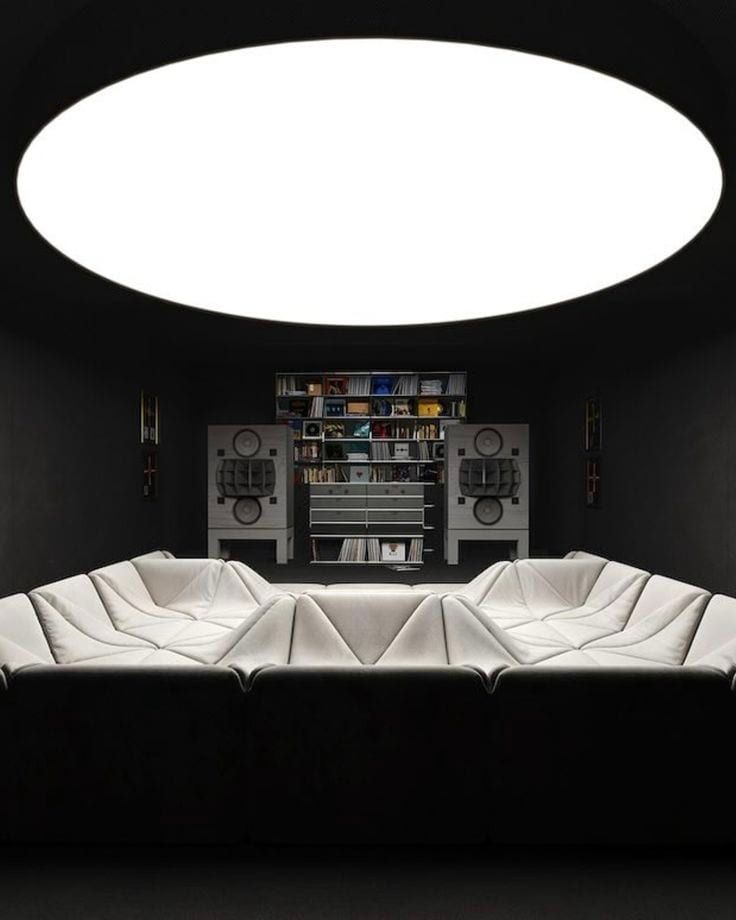
02 / Hospitality Spaces
Guest sequence, emotional pacing, and spatial hierarchy structured from the outset.
View case study → Hospitality Spaces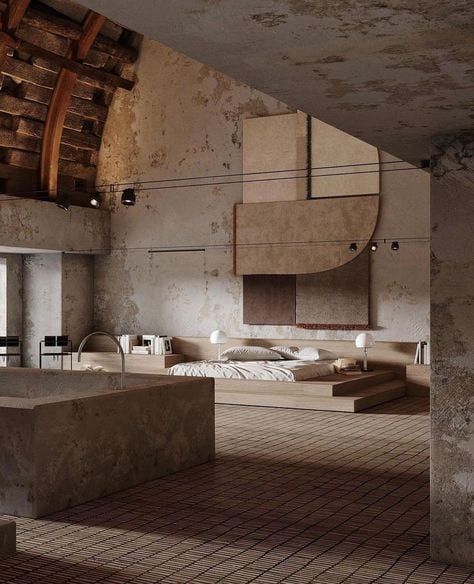
03 / Residential Spaces
Domestic environments defined through use patterns, privacy, flow, and spatial calm.
View case study → Residential Spaces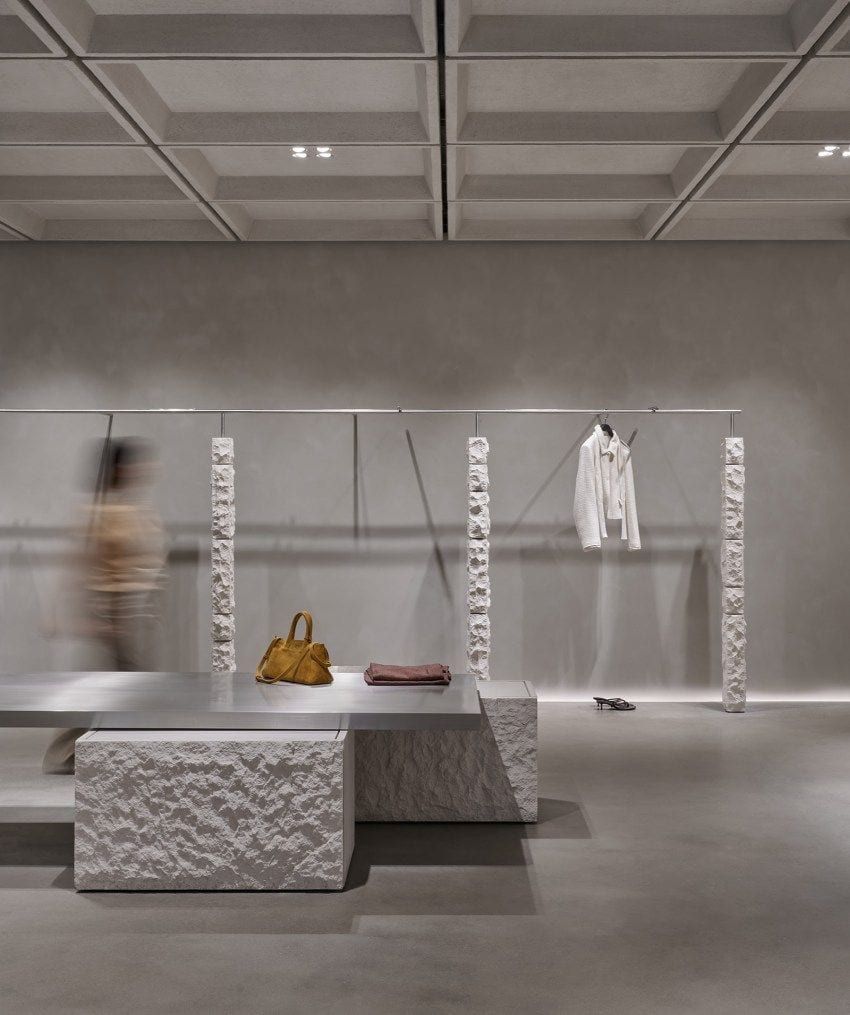
04 / Workplace Spaces
Workplace structure built around how teams move, meet, concentrate, and support daily use.
View case study → Workplace Spaces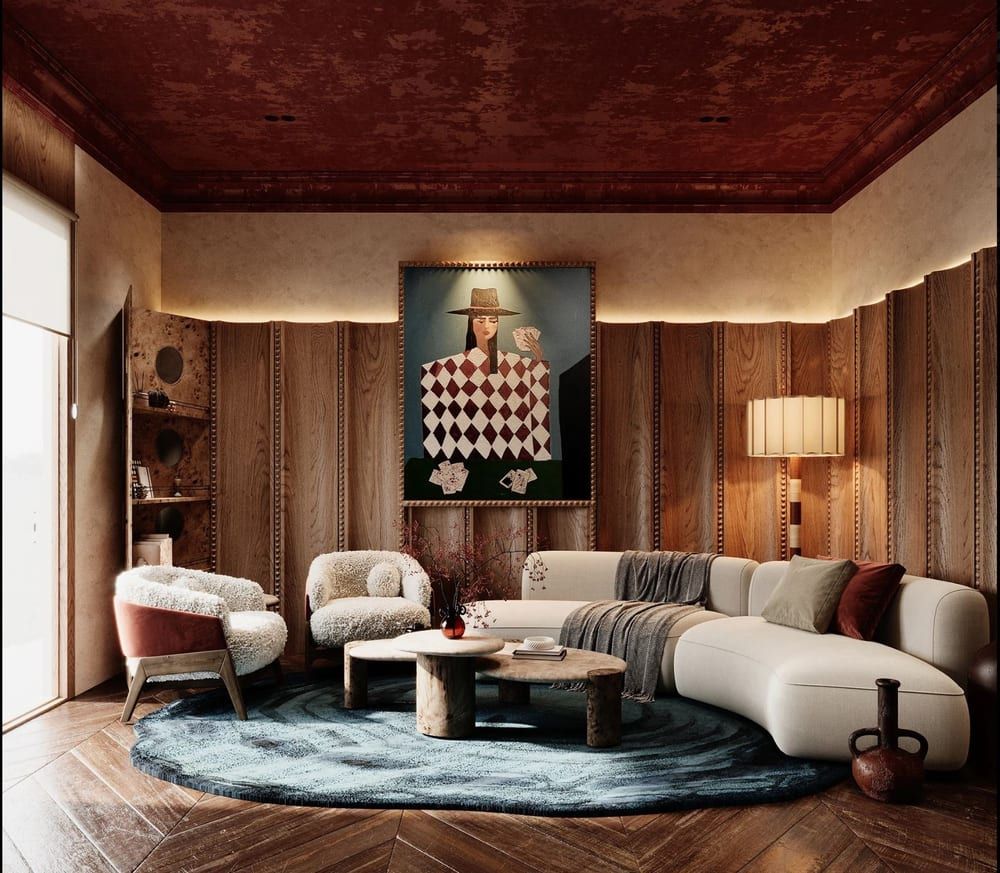
05 / Exhibition and Showroom
Visitor flow, product hierarchy, and viewing logic defined before display language is resolved.
View case study → Exhibition and Showroom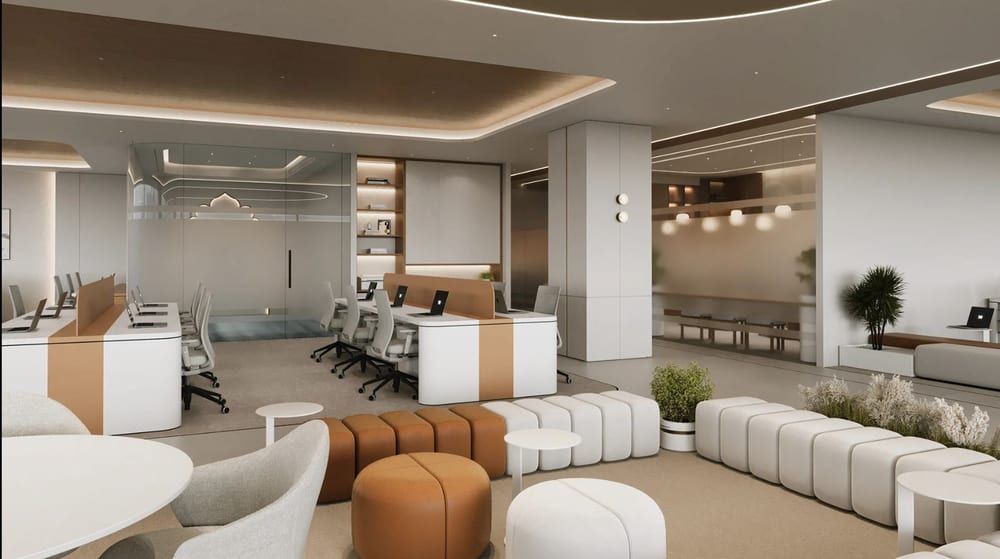
06 / Temporary and Event
Short-duration environments planned for clarity, movement, legibility, and efficient execution.
View case study → Temporary and EventWhen to engage
When the brand, audience, journey, and spatial intent need to be translated into a clear design brief.
When circulation, zoning, service flow, display logic, or atmosphere needs to inform architecture and interior decisions.
When the visual direction exists but the experience, sequence, hierarchy, or operating logic is still unclear.
When a brand needs consistency across multiple spaces, formats, markets, or temporary activations.
Questions answered
AfterSense provides spatial experience design services across retail, hospitality, residential, workplace, exhibition, showroom, temporary, and event environments. The work covers experience definition, spatial strategy, zoning, journey design, design direction, and realization guidance.
Interior design often begins with the appearance of the space. Spatial experience design begins earlier by defining what the space must achieve, how people should move through it, what they should notice, and how the experience should hold together.
The strongest moment to engage AfterSense is before concept design, architectural development, or fit-out decisions are locked. The studio is also useful when an existing concept lacks journey clarity, zone logic, or experience coherence.
Yes. AfterSense is based in Dubai and works across the UAE and GCC, including projects shaped for regional luxury, hospitality, retail, cultural, and experiential markets.
AfterSense delivers sector-specific interior design services in Dubai across retail, hospitality, residential, workplace, exhibition, and temporary event environments. Each service begins with spatial diagnostics that resolve journey, zoning, operations, and atmosphere before concept design. Engagements range from strategic diagnostics to full Define → Design → Realize design delivery, documentation, and contractor coordination across Dubai, the UAE, and the GCC.
The diagnostic clarifies the project type, the spatial challenge, and the framework that should guide design before concept work moves ahead.