Hospitality · Dubai Mall · 2024
ANA Restaurant
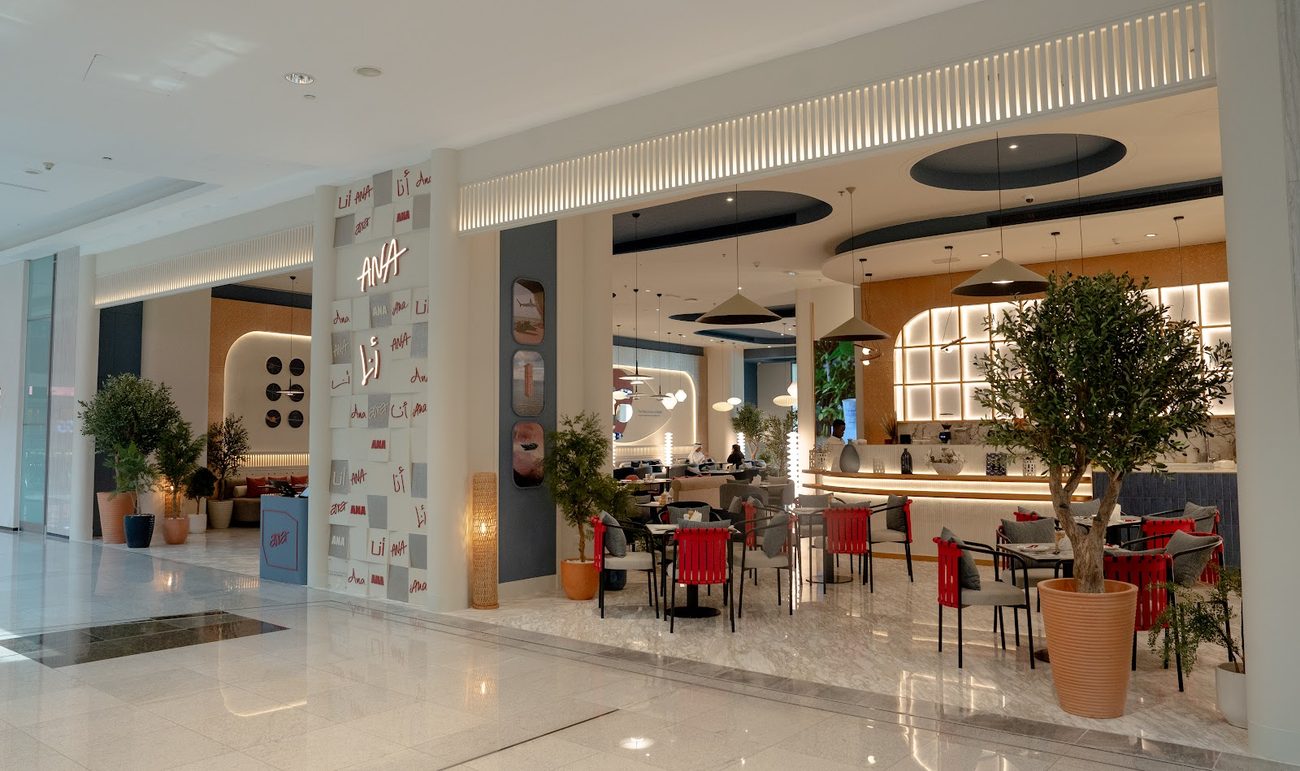
A built hospitality environment with layered spatial depth, warm material palette, and a clear sequence from street entrance through dining floor.
Sector
Hospitality
Location
Dubai Mall, Dubai, UAE
Scope
Define → Design → Realize
Year
2024
Project type
Full-service restaurant interior
Focus
Arrival-to-dining spatial sequence
Hospitality within a high-traffic retail context
ANA Restaurant is a full-service hospitality interior within Dubai Mall, Dubai. The project needed to create a distinct restaurant identity while managing the transition from high-energy mall circulation into a more intimate dining environment.
Threshold, depth, and dwell time
Mall-adjacent restaurants face a specific spatial challenge: visitors arrive from a high-energy retail context and need to feel an immediate shift in atmosphere, pace, and attention.
- Create a clear threshold between mall and restaurant
- Build layered depth so the space feels larger and more considered than its footprint
- Support the dining sequence from arrival through seating to service
Sequence as spatial structure
The design organizes the restaurant as a sequence of spatial moments: street-facing entrance, transitional foyer, and dining floor. Each layer uses material, lighting, and proportion to signal a shift in pace and attention.
A warm material palette - timber tones, soft lighting, and textured surfaces - creates hospitality warmth without competing with the food and service experience.
Define
Arrival sequence, threshold, and dining journey
Design
Spatial layers, material palette, and lighting hierarchy
Realize
Design intent carried into the completed restaurant
Material and proportion choices
- Entrance sequence designed as a deliberate threshold, not a direct opening
- Layered ceiling and wall treatments to create spatial depth
- Warm material palette consistent from entrance through dining
- Lighting hierarchy supporting intimacy without reducing visibility
A coordinated hospitality design framework
- Arrival and threshold strategy from the mall edge
- Foyer-to-dining spatial sequence
- Ceiling, wall, material, and lighting direction
- Built restaurant environment
A resolved hospitality environment
The completed restaurant delivers a coherent spatial experience from mall edge to dining table. The layered depth and material warmth create a hospitality identity distinct from the surrounding retail context.
ANA Restaurant is a completed restaurant interior design project at Dubai Mall in Dubai, UAE. AfterSense defined the arrival threshold, foyer-to-dining sequence, spatial hierarchy, warm material palette, and lighting direction, then carried that design intent into the built hospitality environment. The case study shows how a full-service restaurant can establish an intimate identity within a high-traffic retail setting without losing clarity from entrance to dining floor.
Define the space before you design it.
Request a spatial diagnostic to clarify the experience challenge, project stage, and the right engagement model for your environment.